← Return to the 3D GardenThe real Garden
Public references used for this fan reconstruction. The Knicks mark is preserved from the official MSG seating SVG and applied to the court, store, tunnel, and locker-room carpet. Official section labels and food-directory entries are incorporated into the explorer. Heights, room dimensions, furniture placement, and circulation connections are approximations, not a complete architectural survey.
Official Knicks seating diagram
This published SVG supplies the section names and relative section positions. The 3D model uses 44 main-bowl labels extracted from it; the complete diagram below also includes floor seating, suites, bridges, and other sections.
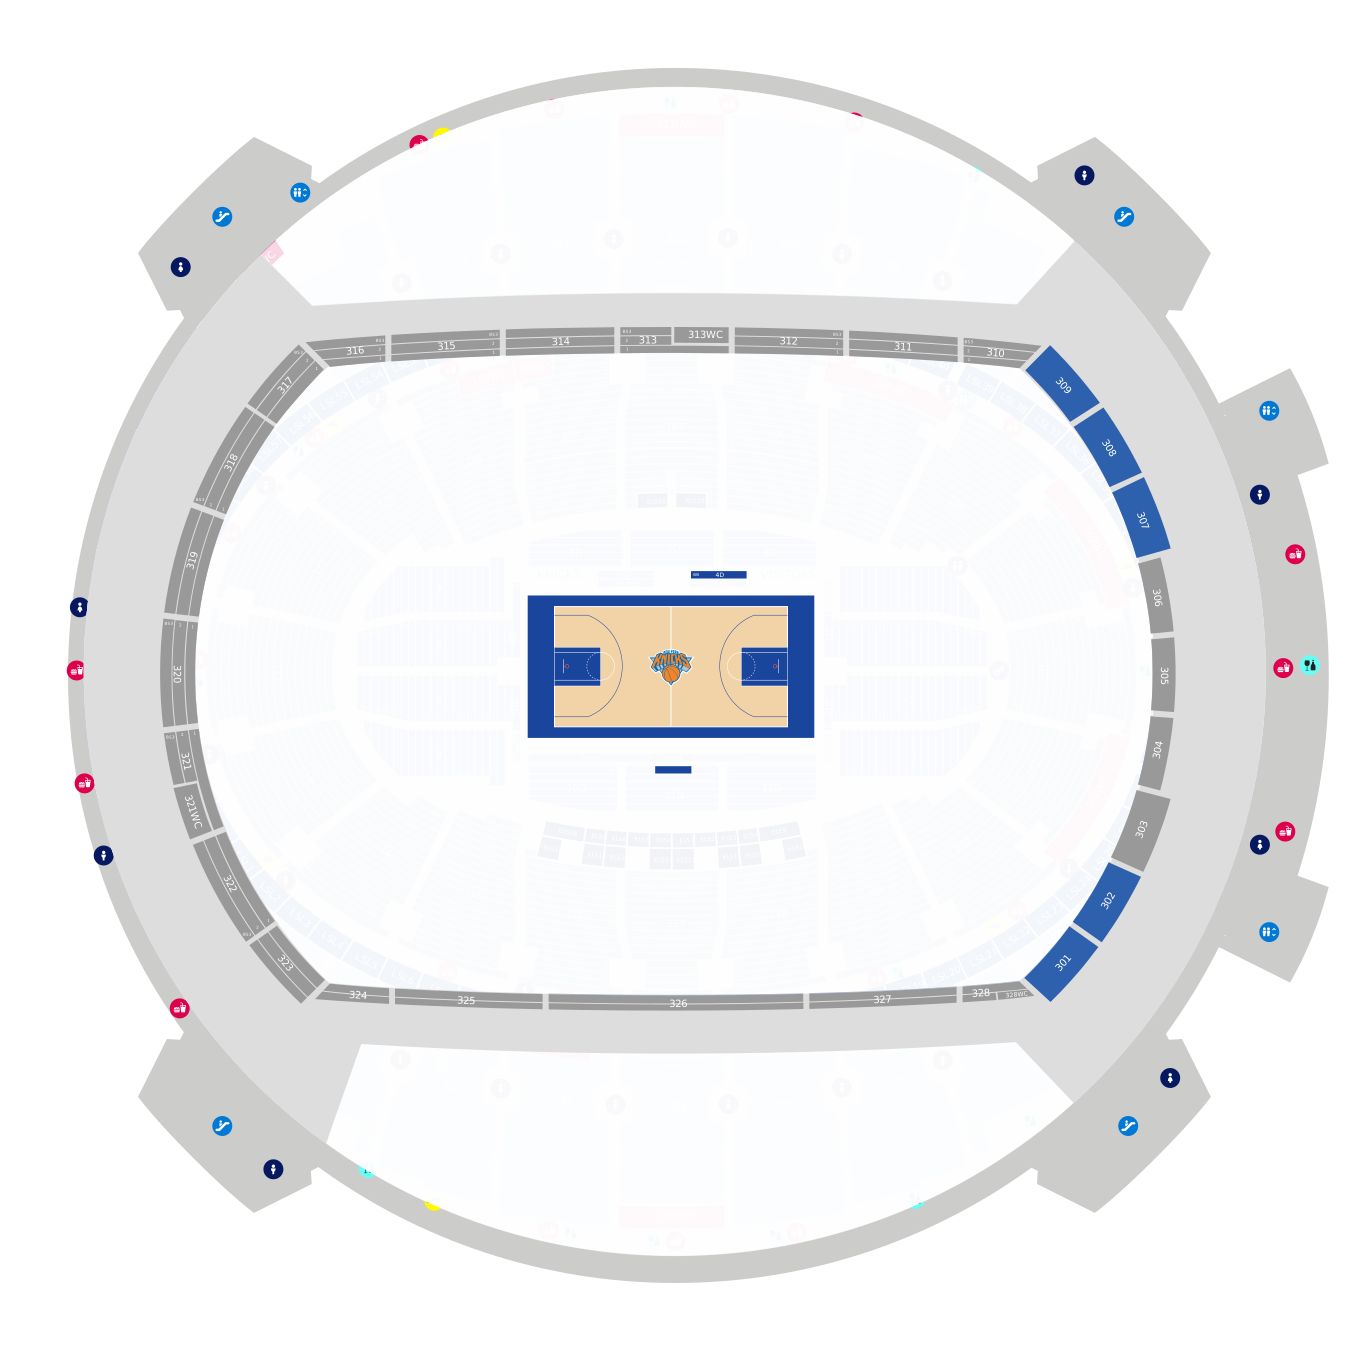
MSG seating guide · Original published diagram
GardenVision and rafters
The physical rafters are reconstructed from dated photos and documented banner raisings, not a live inventory. Screen content is demonstrative. Individual banner positions, rigging dimensions, fixture counts, and unverified recent additions are not represented as exact.
Photographic references
Architecture and floor plans
Concourse, food, and amenities
- MSG Eats — 39 section entries incorporated into the food selector, including Carnegie Deli at 105, Daily Burger at 106, Paulie Gee’s at 117, and Fuku at 119. Offerings can change.
- MSG venue guide — tower escalators, family restrooms at 117 and 227 and across from suites 43 and 21, and guest experience locations.
- Infosys partnership announcement — sixth-floor concourse and ninth-floor suite-level naming.
- MSG transformation announcement — Garden 366, Defining Moments, and the renovated entrance.
Locker rooms and Knicks identity
Research checked September 2026. The project does not reproduce every object or private room in the building. Official marks and reference photography belong to their respective owners; this independent fan study does not imply endorsement.